 Marketplace
Indicative price. Prices shown are indicative only and may change without notice. Final price, availability and terms are at the sole discretion of the builder or owner. Please confirm with our team before booking.
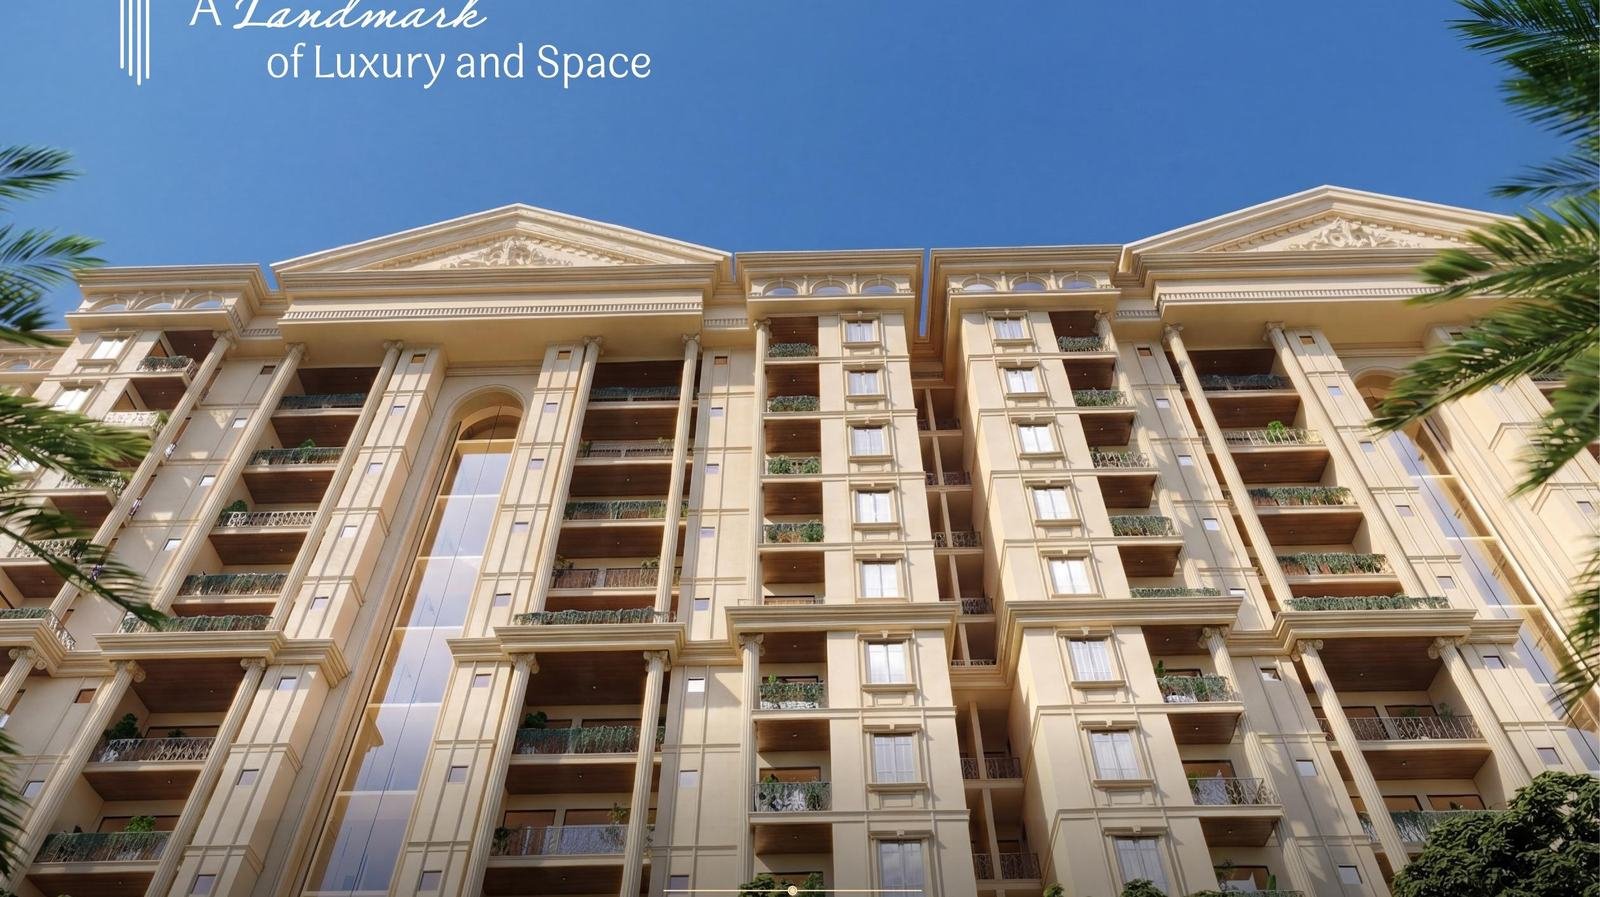
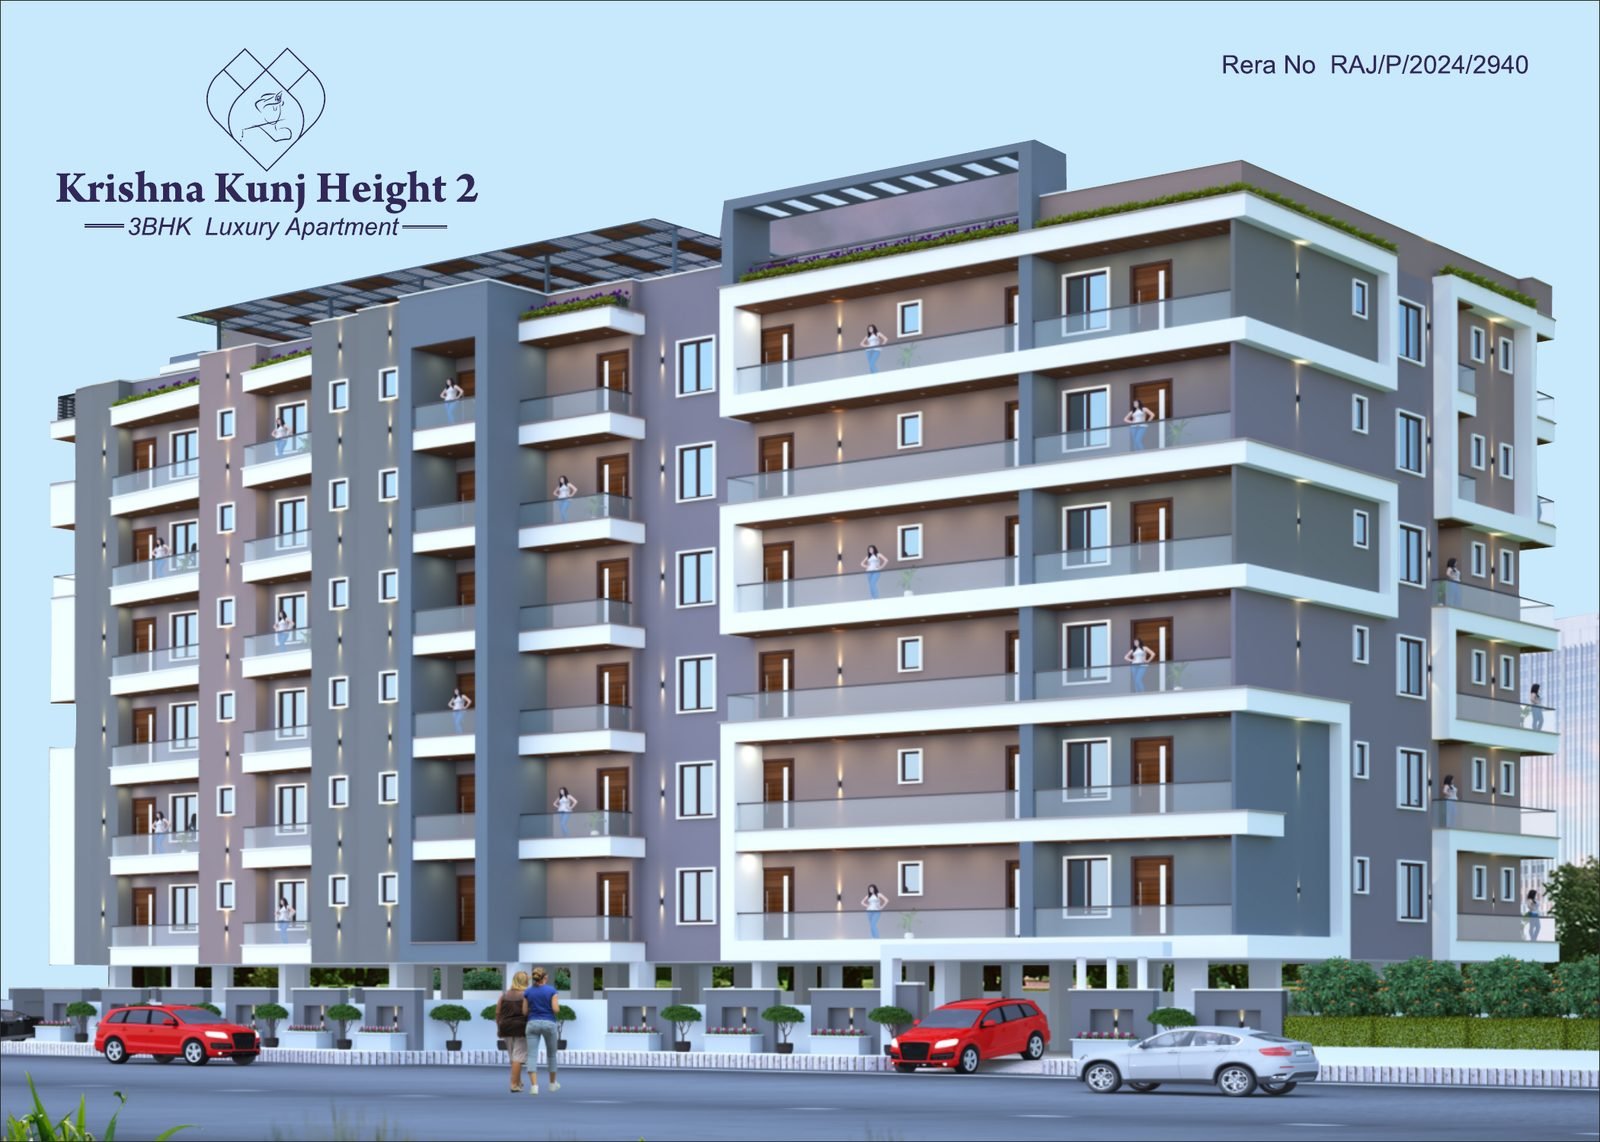
Krishna Kunj Height 2 is a 3BHK luxury apartment development in Vaishali Nagar, Jaipur — 42 units across a G+6 structure, offered semi or fully furnished, with RERA registration RAJ/P/2024/2940.
Every unit is a 3BHK, but sizes vary meaningfully across the seven flat positions on each floor (each position repeats identically from floor 1 through floor 6):
| Type | Size / format | Details |
|---|---|---|
| 101 | 1,111.66 sq.ft. BUA / 1,500.74 sq.ft. SBUA | Two bedrooms plus a study-style third room, living/dining area, and two balconies. |
| 102 | 1,170.17 sq.ft. BUA / 1,579.72 sq.ft. SBUA | Three bedrooms, two toilets, a large 17'×19'10" living/dining area with two balconies. |
| 103 | 1,039.42 sq.ft. BUA / 1,403.21 sq.ft. SBUA | The most compact 3BHK on the floor — efficient layout, two bedrooms with a third, two balconies. |
| 104 | 1,168.78 sq.ft. BUA / 1,577.85 sq.ft. SBUA | A wide-frontage layout with the largest living/dining area on the floor (23'3"×16'3") and two balconies. |
| 105 | 1,256.13 sq.ft. BUA / 1,695.77 sq.ft. SBUA | The largest unit on the floor, with two toilets and a generous living/dining area. |
| 106 / 107 | 1,201.78 / 1,042.00 sq.ft. BUA | 1,622.40 and 1,406.07 sq.ft. SBUA respectively — corner and mid-block layouts rounding out the floor. |
BUA = Built-Up Area, SBUA = Super Built-Up Area, as published in the project brochure. Ask our team for the complete unit-by-unit table, including which specific flat numbers are still available.
Semi-furnished finishes include a designer wooden TV cabinet and decorative fans in the drawing hall, false ceilings with cove and LED lighting in the drawing/dining area and all bedrooms, and furnished wooden wardrobes (laminate-finished both sides) in every bedroom. Internal walls and ceilings are finished in Asian Royale Paint, with wooden doors and UPVC windows throughout.
Yash Terra is the independent sales and marketing channel for this developer's inventory, not the developer. Exact location and pricing are shared directly by our team and intentionally not published on this page. Images are for illustrative purposes only and actual specifications, furnishings and finishes may vary — verify current details, pricing and possession timelines directly before booking. Unit dimensions may vary marginally from proposed plans due to construction and site conditions. Always verify RERA registration status directly at rera.rajasthan.gov.in before making any payment.
Map position is shown as provided by the builder or owner. Exact site address is shared by our team on enquiry.