 Marketplace
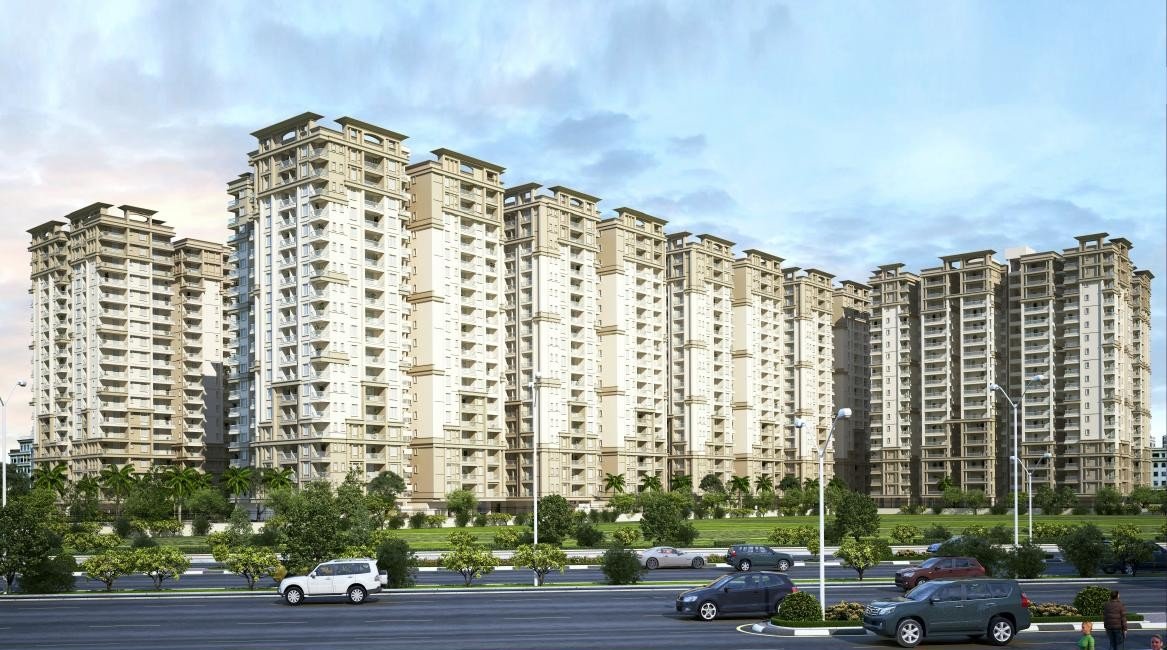
Indicative price. Prices shown are indicative only and may change without notice. Final price, availability and terms are at the sole discretion of the builder or owner. Please confirm with our team before booking.
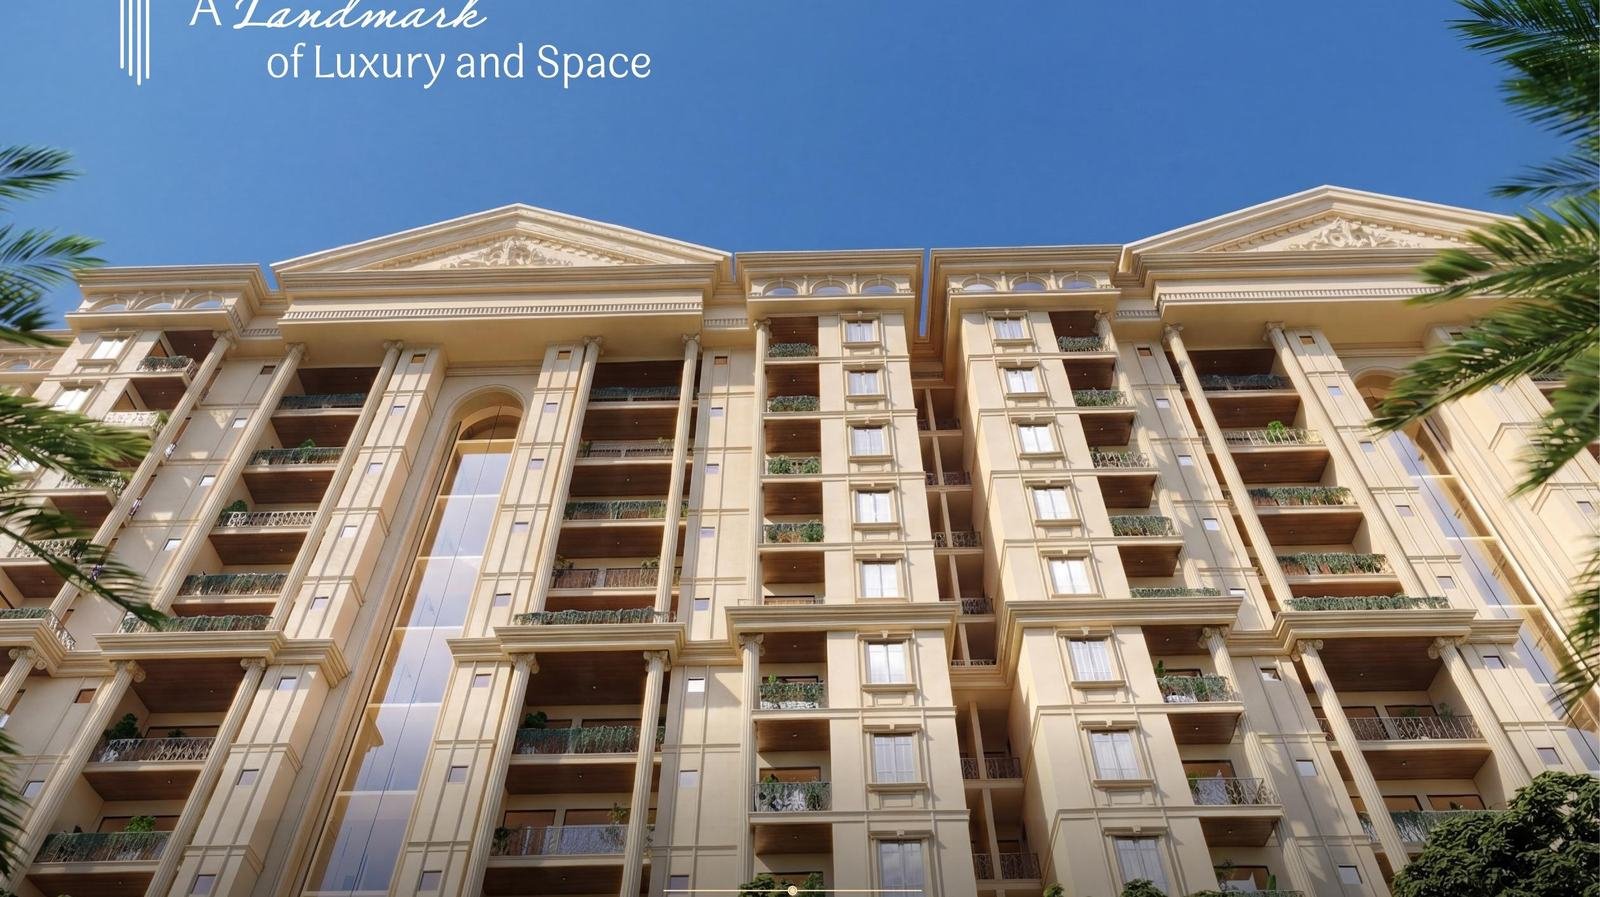
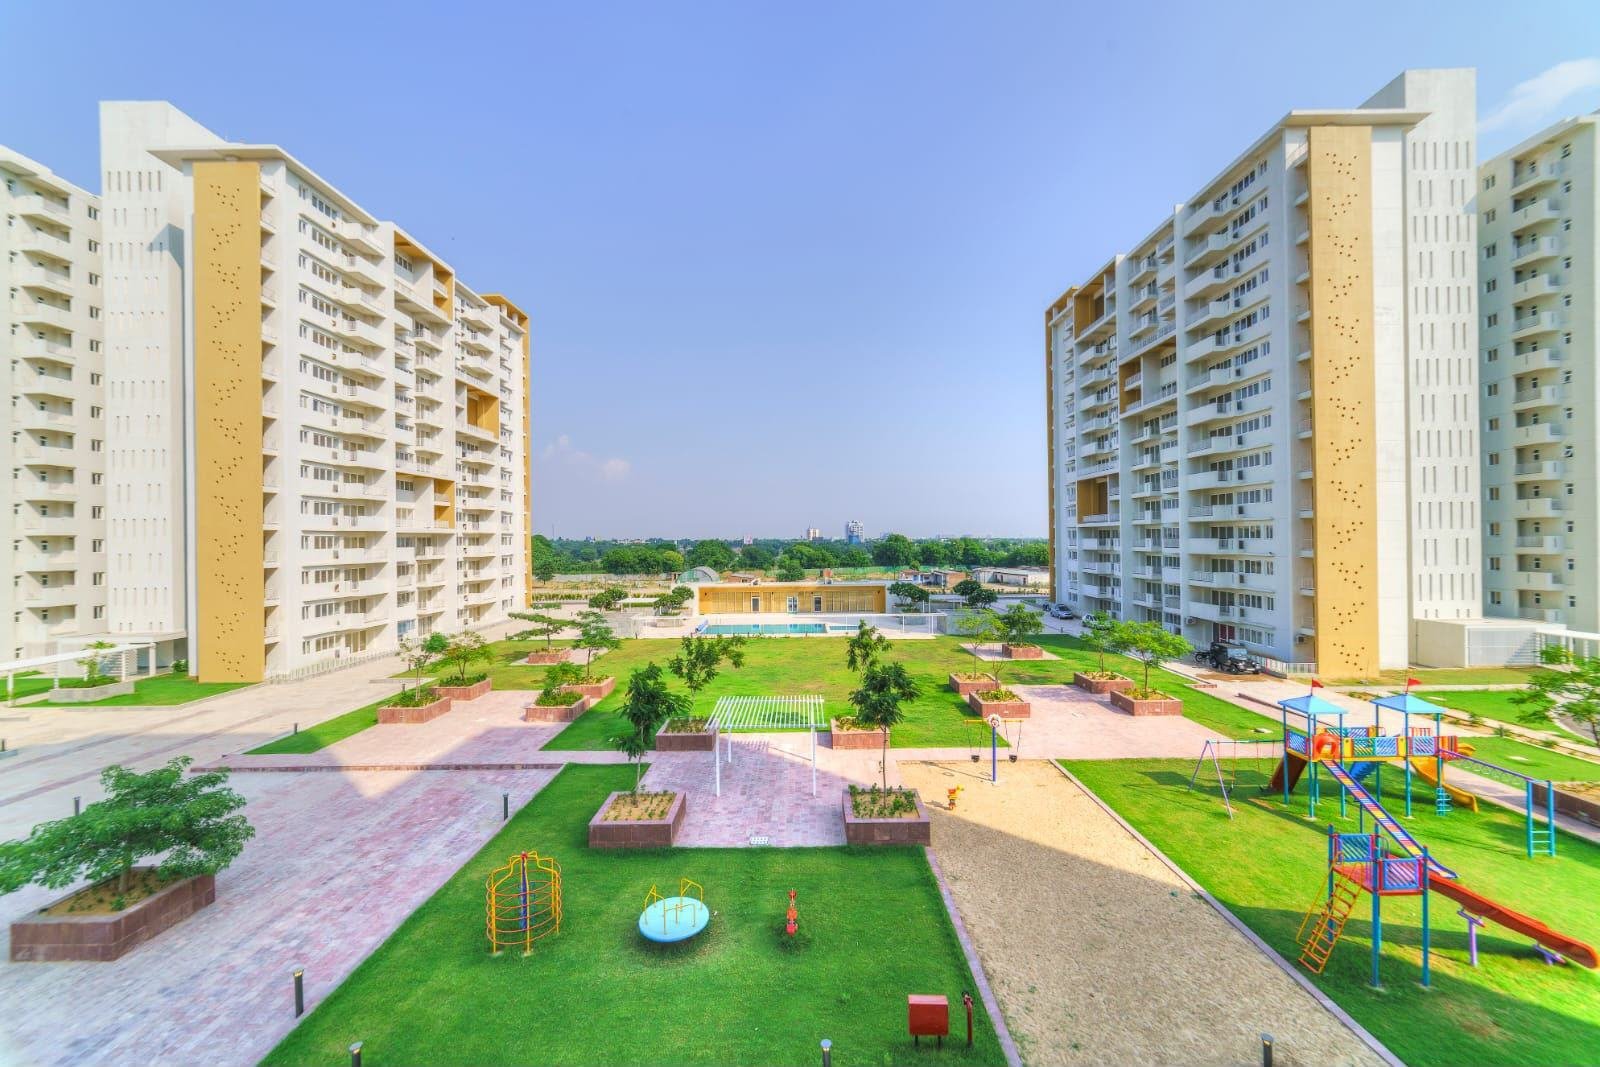
Vardhman Eminara is a 988-unit, 3/4/5 BHK ultra-luxury apartment township in Mansarovar, Jaipur — built around a 300-metre landscaped water canal, with 100+ amenities and 76% open area, from a developer with 54 completed projects across 43 years. Fill out our form for the exact location and current pricing.
Phase 1 spans two blocks — Block C (3 BHK) and Block D (4 BHK) — with individual unit sizes varying by floor position within each block:
| Type | Size / format | Details |
|---|---|---|
| 3 BHK — Block C | 1,741–2,194 sq.ft. | Multiple layouts across the block, from a compact 1,741 sq.ft. corner unit up to a 2,194 sq.ft. end unit — kitchen, dining, drawing room and 3 bedrooms in every layout. |
| 4 BHK — Block D | 2,440–2,900 sq.ft. | Six distinct 4 BHK layouts per floor plate, from 2,440 sq.ft. up to 2,900 sq.ft., each with a dedicated foyer and drawing/dining area. |
| 5 BHK | Up to 5,060 sq.ft. | The largest configuration in the project, suited to joint families or buyers moving from an independent house. |
Figures as published in the project's floor-plan brochure for Block C & D (Phase 1). Ask our team for the complete unit-number-to-size table and current availability.
We've seen inconsistent pricing figures for this project across different sources, so rather than publish a number we can't fully stand behind, our team shares the current, verified price sheet directly with genuine enquiries — along with unit-wise availability for your preferred size.
Yash Terra is the independent sales and marketing channel for Vardhman Eminara, not the developer. Exact location and pricing are shared directly by our team and intentionally not published on this page — we've seen inconsistent pricing figures across different sources for this project, so please treat any number quoted elsewhere with caution and confirm current pricing directly with our team. Images are for illustrative purposes only and actual specifications, furnishings and finishes may vary — verify current details, pricing and possession timelines directly before booking. Unit dimensions may vary marginally from proposed plans due to construction and site conditions. Occupancy/Completion Certificate (OC/CC) was not yet available for this project as of the developer questionnaire (August 2026) — always verify current status directly at rera.rajasthan.gov.in before making any payment.
Map position is shown as provided by the builder or owner. Exact site address is shared by our team on enquiry.